
TEST PAGE
Lorem ipsum
Lorem ipsum dolor sit amet, consectetur adipiscing elit. Nulla faucibus, nulla at interdum lacinia, dolor nisl vulputate urna, sed sodales felis odio sed justo. Mauris ut scelerisque nibh, et fringilla nisl. Ut elementum dictum risus non ultrices. Vivamus rutrum et velit ut ultrices. Nulla laoreet tincidunt elit, ut pellentesque nibh hendrerit non. Donec convallis eros in fermentum blandit. Vivamus congue finibus eros, at luctus nunc auctor pulvinar. Aliquam erat volutpat. Nullam at porttitor nisl. Phasellus ipsum dolor, tempus ut mi sed, porttitor tincidunt diam. Morbi luctus ligula et libero consequat commodo. Proin quis lacus id tellus congue blandit quis vel nibh. Quisque vitae ipsum id orci ultrices tincidunt. Etiam egestas ultricies tempus. Proin volutpat lacinia felis sit amet egestas. Quisque vel aliquam ante.
Our Rooms
-
The Nook
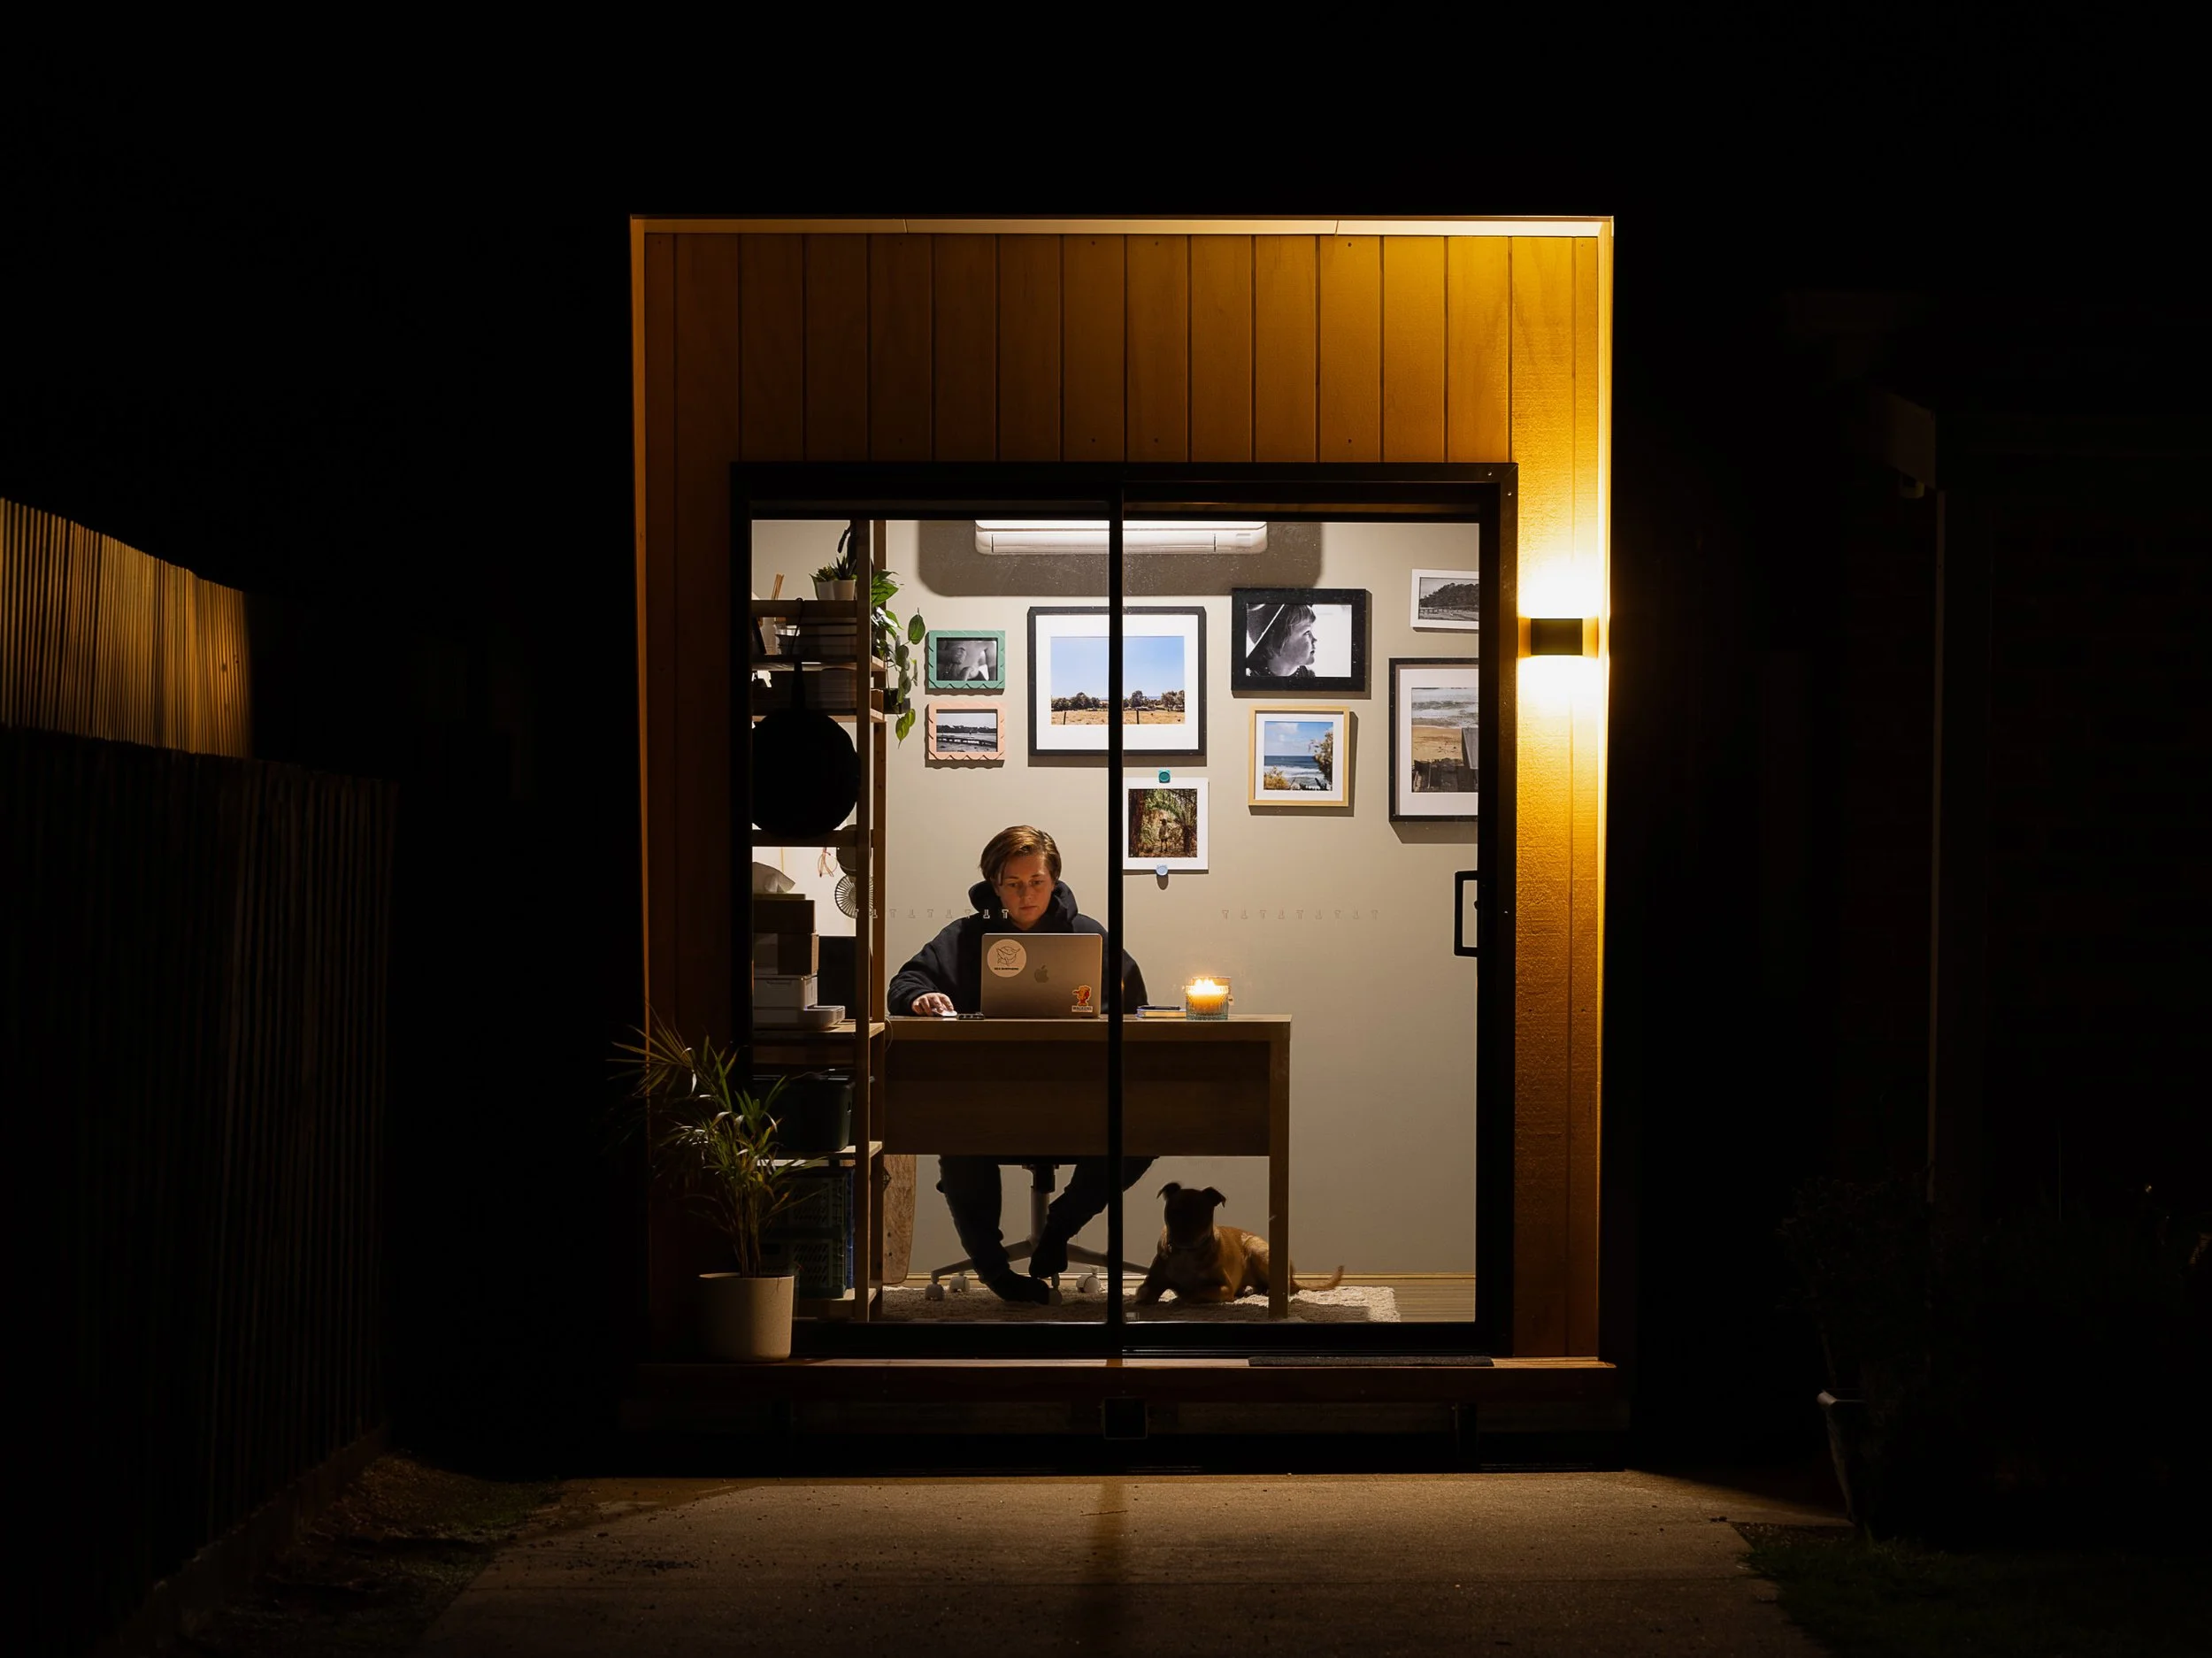
Small, but mighty. Our most compact room is ideal for tight spaces, and can be used as a home office, single bedroom or temporary consulting rooms for business or allied health.
-
The Studio
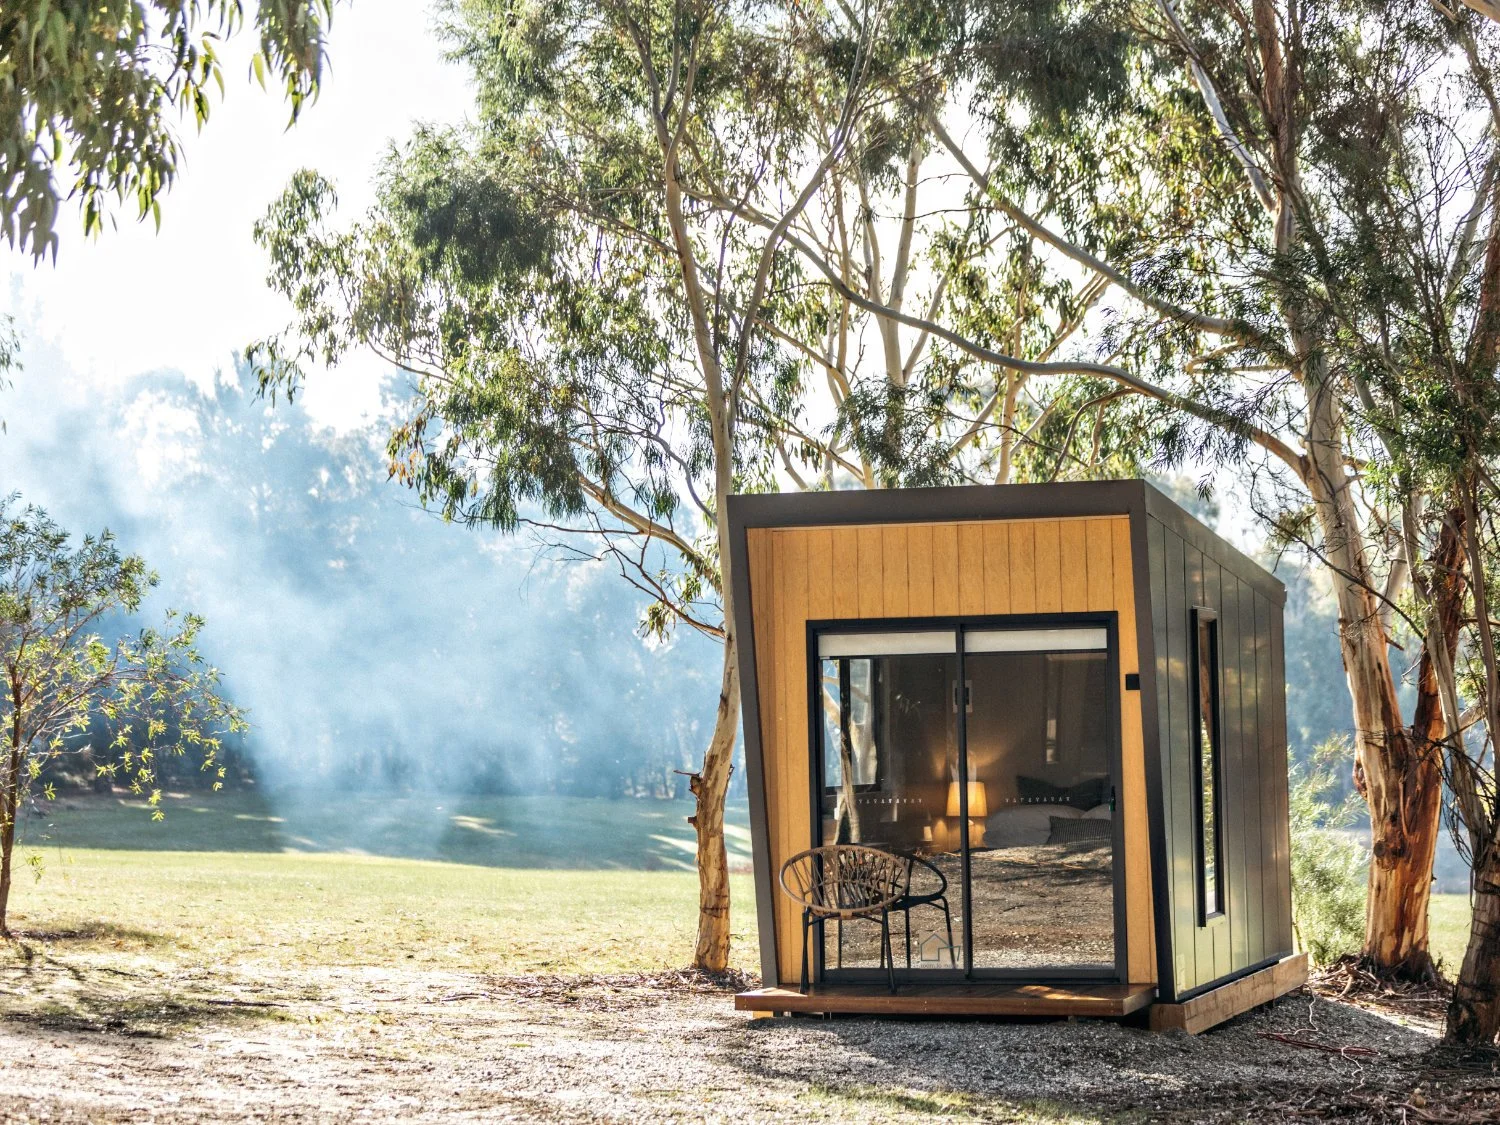
The sweet spot. Our Studio room comfortably fits a queen bed and desk, making it a great choice for families in need of a dedicated study or work space, guest bedroom or temporary accommodation.
-
The Retreat
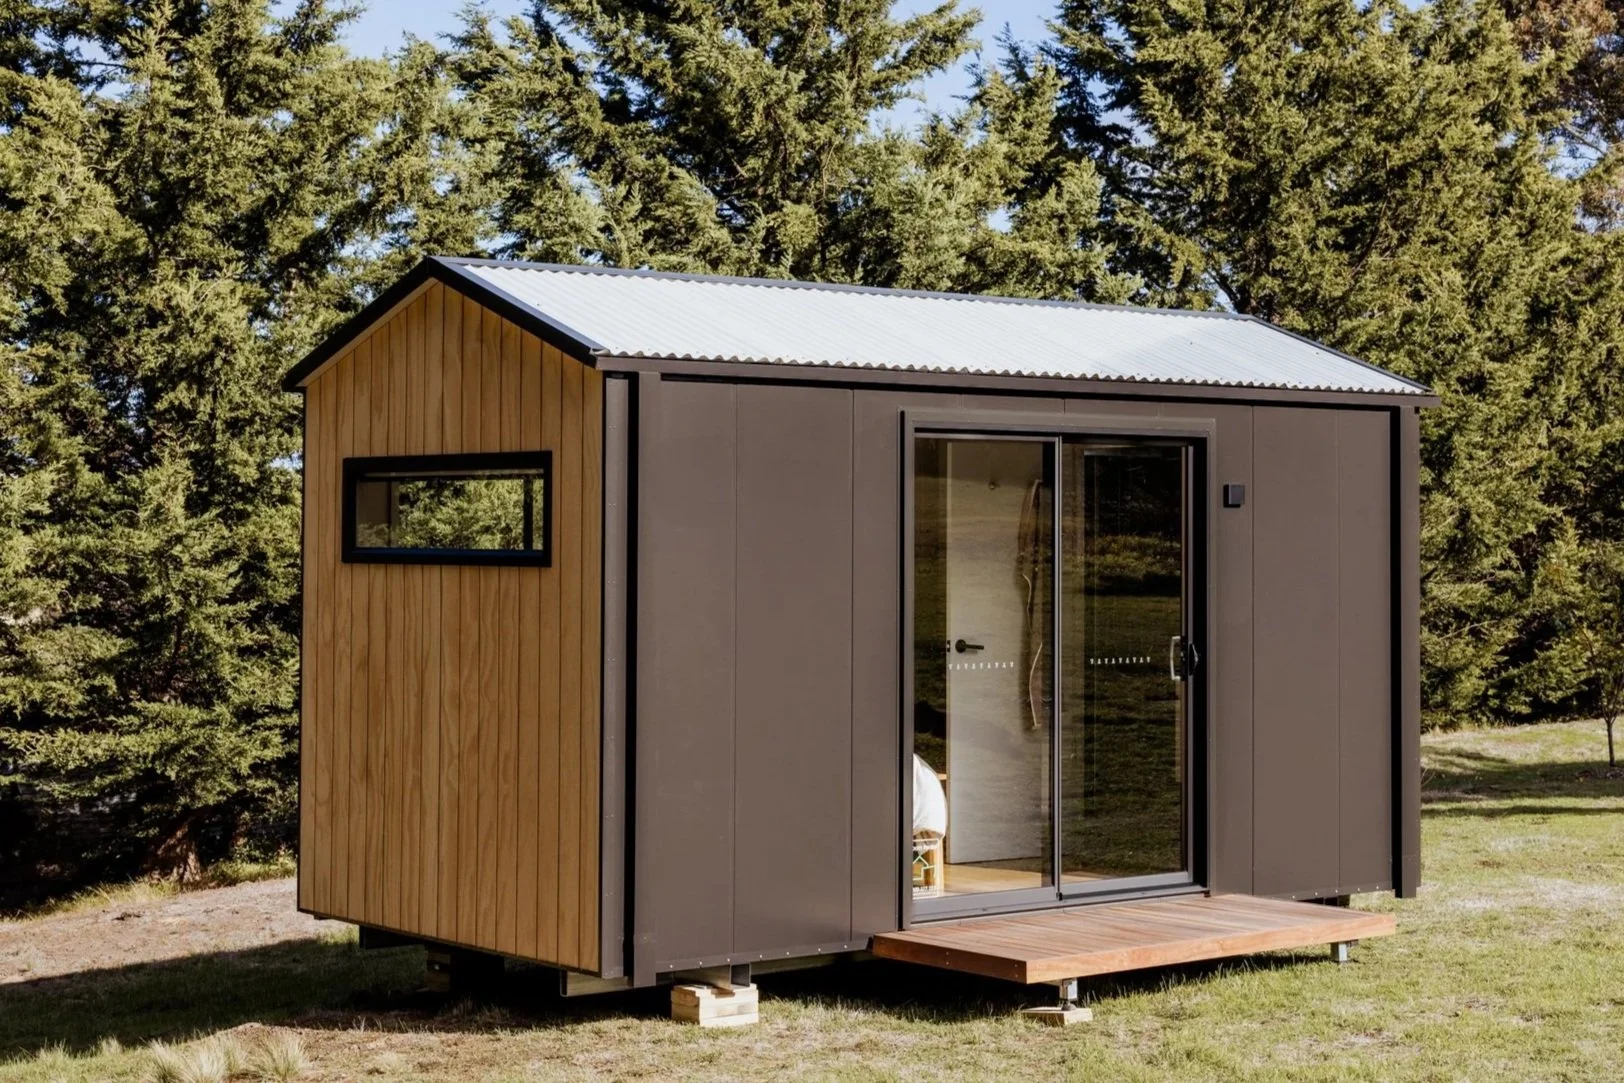
Spacious, with all the creature comforts. Our Retreat room comes with a fully equipped ensuite, making it the perfect choice for guest accommodation, a beauty treatment studio, and much more.
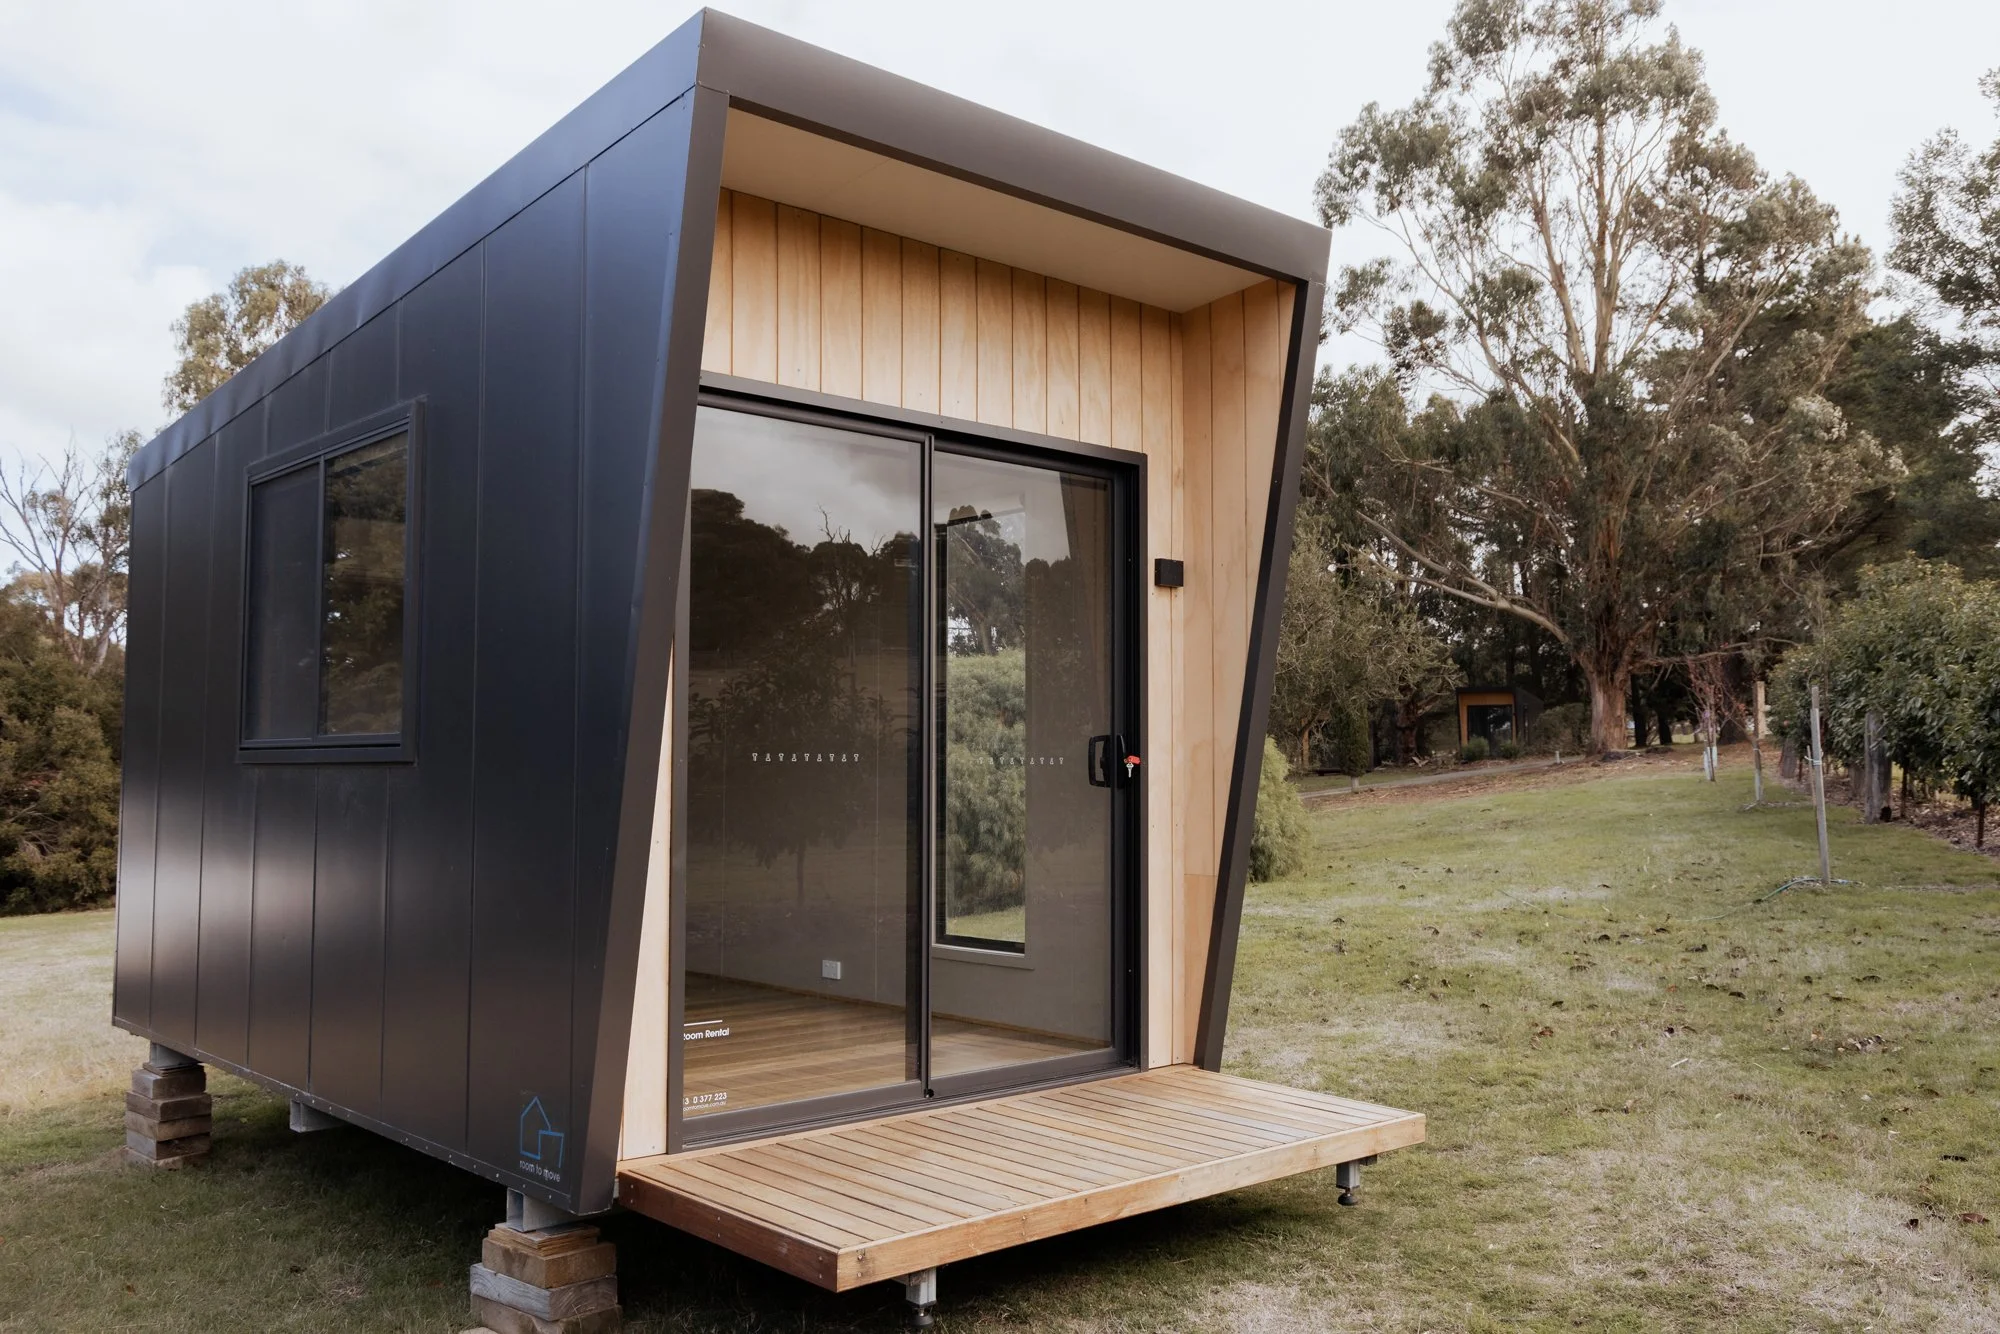
Our rooms in action
-
Our portable rooms provide a modern, professional and private space to meet clients, without the hassle or expense of relocating or renovating your existing clinic.
-
Portable beauty rooms offer a cost-effective, professional solution designed to help beauty professionals thrive from home!
From beauty salons to nail bars, lash and brow studios, and even barber shops – we’ve got you covered.
-
Need an extra bedroom for a growing family, visiting relatives, or elderly parents? Our rooms offer an affordable, flexible solution that blends seamlessly into your backyard.
-
Foster children deserve a space that feels like their own. Our rooms are designed to offer privacy, safety and comfort, while being close enough to the main home for support, supervision and access to amenities.
-
Whether you’re launching a home-based business, expanding your office space, or creating a private client meeting space, our rooms provide an affordable, tax-deductible solution—without the hassle of renovations or long-term commitments.
Everything you need for a ready-to-use space
Every Room to Move design is built to last and ready to use, featuring quality materials, durable finishes, and smart inclusions that make setup simple. View the full list of specifications and inclusions below to see what comes standard in every build.
Sizing
Designed to fit into small spaces, our rooms come in three sizes…
The Retreat Room has a floor plan of 4.8m x 2.4m plus a 0.9m front deck. It includes a fully-equipped bathroom and can fit a queen-size bed, a bedside table and a desk.
The Studio Room has a floor plan of 4.2m x 2.4m plus a 0.9m front deck. It can fit a queen-size bed, a bedside table and a chest of drawers, or two full-sized desks.
The Nook Room has a floor plan of 3.0m x 2.4m, allowing it to fit into tight spots. It works well as a home office, site security room or single bedroom.
Design and build
All design and building work is done in-house by the Room to Move team from our workshop in the Macedon Ranges.
If you’d like to see a room up close before making a decision, get in touch to organise a visit - contact us.
Blinds and screens
All windows include blackout roller blinds so you can close the room up when necessary. The large sliding window is also fitted with a fly screen for comfortable air flow.
Heating and cooling
All rooms are insulated underfloor, in-wall and in the roof, delivering a four-star energy rating to keep you comfortable all year round.
Each room has a split-system reverse-cycle air conditioning unit, with remote control, capable of heating up or cooling down the space in minutes.
Windows and light
Your portable room doesn’t need to feel like a small space. With lots of large windows, you’ll have plenty of natural light and a great view, no matter where your room is located.
High quality aluminium joinery is used throughout with security locks windows and doors.
Lighting, power & safety
Powering your room is simple - just connect a power lead to the weather-proof socket and run it into your house - job done.
All rooms are fitted with two double power points, two internal downlights, a porch light and smoke alarm.
All electrical work is done by a registered electrician. The rooms are protected by independent circuit breakers for the lights, AC and power points.
FAQs
-
Lorem ipsum dolor sit amet, consectetur adipiscing elit. Nulla faucibus, nulla at interdum lacinia, dolor nisl vulputate urna, sed sodales felis odio sed justo. Mauris ut scelerisque nibh, et fringilla nisl.
-
Lorem ipsum dolor sit amet, consectetur adipiscing elit. Nulla faucibus, nulla at interdum lacinia, dolor nisl vulputate urna, sed sodales felis odio sed justo. Mauris ut scelerisque nibh, et fringilla nisl.
-
Lorem ipsum dolor sit amet, consectetur adipiscing elit. Nulla faucibus, nulla at interdum lacinia, dolor nisl vulputate urna, sed sodales felis odio sed justo. Mauris ut scelerisque nibh, et fringilla nisl.
Transform Your EXAMPLE Business Today
Lorem ipsum dolor sit amet, consectetur adipiscing elit. Nulla faucibus, nulla at interdum lacinia, dolor nisl vulputate urna, sed sodales felis odio sed justo. Mauris ut scelerisque nibh, et fringilla nisl.